Qualification Requirements for the Construction of Communication Equipment Rooms

Communication equipment rooms must meet strict structural, electrical, grounding, environmental, and access standards to ensure safe and reliable operation of telecommunications systems.Structural and...

HOME / Qualification Requirements for the Construction of Communication Equipment Rooms - Estlas Command & Optical Systems
Qualification Requirements for the Construction of Communication Equipment Rooms

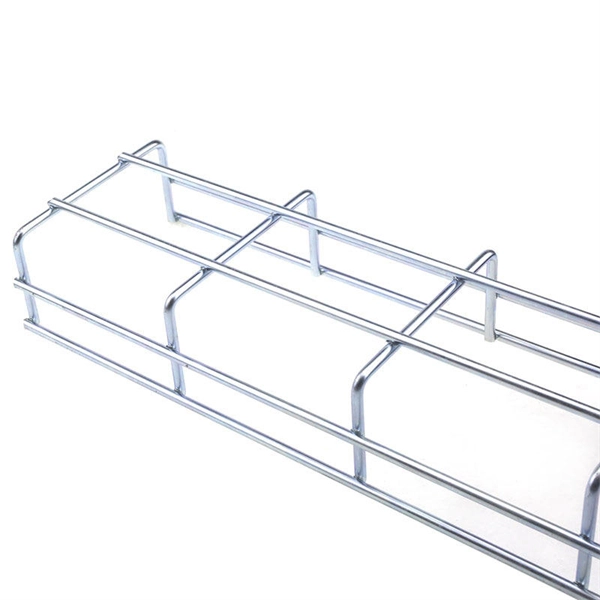
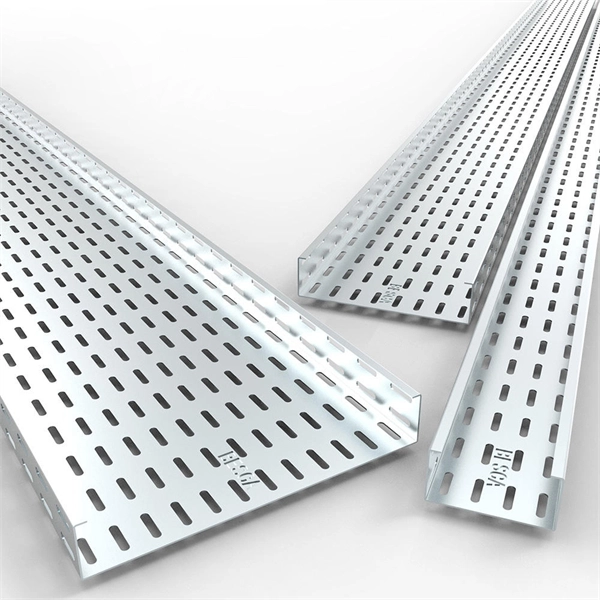
Communication equipment rooms must meet strict structural, electrical, grounding, environmental, and access standards to ensure safe and reliable operation of telecommunications systems.Structural and Architectural RequirementsRoom Enclosure: Walls must extend to the deck, be fire-rated per local codes, and have no interior or exterior windows. Drywall should be finished and painted in light colors to enhance lighting .Plywood Backboards: Fire-retardant, void-free, 3/4-inch AC-grade plywood installed vertically starting 12 inches above the finished floor, painted with fire-retardant low-VOC paint, leaving fire-retardant stamps visible .Doors: Minimum 36” width x 80” height, out-swinging preferred, equipped with card access, door seals, sweeps, and locks .Ceiling Height: Minimum 9 feet above finished floor; if a ceiling is installed, ensure at least 8'6” clear height for equipment and cable pathways .Environmental Control: Spaces must be enclosed, weather-tight, and dry before equipment installation. Mechanical, electrical, and plumbing systems not serving the TR should not pass through the room .Electrical and Grounding RequirementsDedicated Electrical Panel: Serves only technology devices; generator power preferred if available .Bonding and Grounding: Must comply with ANSI/TIA-607-B, NEC Article 250, and manufacturer requirements. Install a Telecommunications Grounding Busbar (TGB) connected to the building ground .Electrical Outlets: Coordinate placement with equipment locations; provide cutouts in plywood for switches and outlets .Cable Management and PathwaysCable Trays: Installed in corridors; do not run through walls. Use sleeves or fire-rated pathway assemblies where cables pass through walls .Pull Boxes: Required every 100 feet of conduit or 180° of bends .Pathway Fill: Maximum 32% fill ratio for primary pathways; metallic pathways must be bonded to building ground .Rack and Tray Installation: Racks must be self-supporting, 7' high, 19” wide, 29” deep, with proper grounding lugs. Vertical cable management panels with front and rear channels are required .Equipment Room Layout and FittingsRacks and Cabinets: Aluminum, black, EIA-310-D compliant, with marked rack units. Must allow workspace and access for cable connections .Backboards: Painted per Section 099123, do not cover fire-rated labels .Seismic and Safety Compliance: Equipment frames must have seismic certification or calculation-based certification .Installer Qualifications: Cabling installers must be BICSI Level 2 certified; layout and shop drawings supervised by RCDD; field inspection by RCDD-certified personnel .Fire Safety and SprinklersSprinkler Placement: Minimum 18 inches from equipment racks; side-wall mounted preferred .Fire-Rated Materials: Plywood and other mounting surfaces must maintain fire-retardant ratings and be properly labeled .Coordination and DocumentationService Coordination: Align power, pathways, and equipment layout with telecommunications and LAN suppliers, local exchange carriers, and owner representatives .Documentation: Maintain shop drawings, product data, qualification data, and field inspection reports. Record agreements on equipment placement and installation interfaces .Verification: Third-party field verification for compliance with TIA/EIA-568 and other applicable standards . These requirements ensure that communication equipment rooms are safe, accessible, and capable of supporting current and future telecommunications infrastructure while complying with industry standards and local codes.
Qualification Requirements Construction Communication

SECTION 27 11 00 -

This Section defines the general design requirements for a uniform Communications Room Infrastructure that shall be followed for all OFCC Technology construction projects.

Welcome to the UNGM

Welcome to the official procurement platform of the United Nations! Connecting global business and the UN system
Specifications for Networking Standards

IT Services will work together with project members to agree a network design that includes the size, location and number of communication rooms (CR); and the required quantity, capacity of cabinets
Section 271100

This section will cover all the requirements for physically constructing the room and locating it within the building that it services. In addition it will cover how to configure the room''s layout to accommodate
Telecommunications Rooms and Why They Matter

Telecommunications rooms consolidate connectivity from outside service providers and all network-connected nodes within a building.
Procurement Integrated Enterprise Environment (PIEE)

About PIEE. The Procurement Integrated Enterprise Environment (PIEE) is the primary enterprise procure-to-pay (P2P) application for the Department of Defense and its supporting agencies and is

Communications Units & Communications Rooms

Experience shows, the design and location of Communications Units and Communications Rooms is very often ''a last minute thought'', resulting in data communications equipment being housed in
SPECIFICATION 271100 COMMUNICATIONS CABINETS AND

This section includes the specifications for constructing and building out of Telecommunications Equipment Rooms (MDF/IDFs) to be used for supporting telecommunications
SECTION 271100

Base certification on the maximum number of components capable of being mounted in each rack type. Identify components on which certification is based. Detailed description of
unsupervised_topic_modeling/topics/en/17/100/100/topics at

Contribute to annontopicmodel/unsupervised_topic_modeling development by creating an account on GitHub.
SECTION 27 11 00 Construction Specification

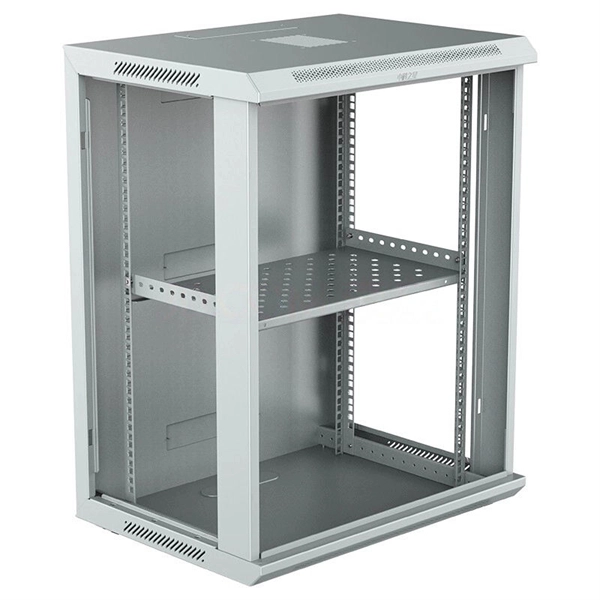
Application: Suitable for the support of termination apparatus, cable and cord management apparatus, network equipment, and other similar equipment, within a telecommunications room.
Telecom Room Design and Construction Checklists

Each equipment rack shall have two dedicated 20A circuits, one normal and one emergency power. Larger circuits may be required for specialized equipment. Lights and convenience outlets (at
SECTION 271100

Include construction details, material descriptions, dimensions of individual components and profiles, and finishes for equipment racks and cabinets. Include rated capacities, operating characteristics,
MIT Design Standards

Telecommunication rooms (TR) provide environmentally suitable and secure spaces for installing cables, network switching equipment, associated hardware, racks and wall mounted technology
Designing and Allocating Space for Communication Rooms

Designing and Allocating Space for Communication Rooms Communication Room Design Above all when looking at Communication Room Design the space required needs to take into
Communication Facilities Construction Design Standards

This document is designed to inform planners, architects, engineers, and contractors of the minimum infrastructure requirements of Duke University. These requirements must be met for all on-campus
Communication Room Design | Designing Space for Comms Rooms

Communication Room Design Above all when looking at Communication Room Design the space required needs to take into consideration many elements. To begin with the current
Section 271100

A. The telecommunication spaces include the Entrance Telecommunication Room (ETR) and the Telecommunication Room (TR). The telecommunications space is an enclosed architectural space
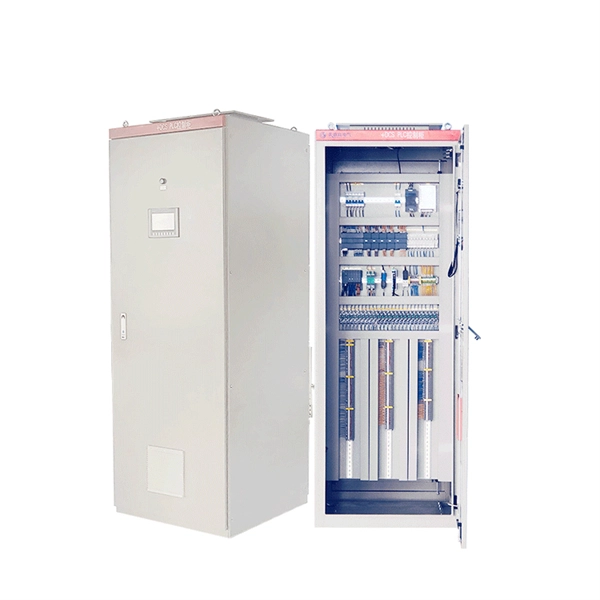
Telecommunications Infrastructure Specifications

Room Use – The Construction Professionals will design and construct the Telecommunications Rooms to house only telecommunications and information technology functions
Specifications for Networking Standards

This document is intended to act as guidance for the installation of a Communications Rooms required to support the network infrastructure for Loughborough University.

Communications Units & Communications Rooms

The information contained in this document, and further details on the design of Communications Unit locations and Communications Rooms, can be found in the following specifications and guidelines.

SD-WAN, KVM & Optical Insights